BlogBuilding an Industrial Hall Step by Step — the Stages
Building an Industrial Hall Step by Step — the Stages
Published:August 20, 2026
Reading time:6 min
Views:0
Building an Industrial Hall Step by Step — the Stages
Building an industrial hall is an investment whose success depends not on a single decision, but on dozens of well-synchronised actions spread across many months. An investor who understands the sequence of stages finds it easier to control the budget, schedule and quality, and also communicates more smoothly with the general contractor. In this guide we take you step by step through the entire process of creating a hall — from the first concept, through earthworks, the steel structure and the envelope, all the way to installations, finishing and the formal handover of the building. We show what happens at each stage, how long it realistically takes and where delays most often appear.
1. Concept, design and permits
Every hall begins on paper. The design stage defines the functional layout, the height of the building, the column spacing, the floor load capacity and the demand for utilities — that is, the parameters that will determine costs for the months ahead. First comes the concept and the functional-and-utility programme, then the construction design, on the basis of which the building permit application is submitted. In parallel, it is worth commissioning geotechnical soil investigations, because they determine the method of foundation. A well-prepared detailed design is the best insurance for a predictable course of construction.
1.
Analysis of the plot, development conditions and geotechnical soil investigations
2.
Architectural concept and functional-and-utility programme
3.
Construction design together with sector and fire-safety approvals
4.
Application for and obtaining the building permit
5.
Detailed design and cost estimate as the basis for the contract with the contractor
Obtaining the building permit is the most common source of delays at the start of an investment. Administrative procedures can take from a few weeks to several months — it is worth starting them with a margin and not planning earthworks before the decision becomes legally final.
2. Earthworks and site preparation
Once the formalities are settled, construction moves into the field. The earthworks stage covers removing the topsoil layer, levelling the terrain, excavating for the foundations and preparing the technological roads and the assembly yard. This is the moment when the assumptions from the geotechnical investigations are genuinely verified — encountered groundwater, weaker load-bearing layers or unexpected clashes with utilities can force adjustments. An experienced contractor treats this stage as the foundation of predictability for the whole investment and does not cut corners on a thorough survey of the subsoil.
3. Foundations and the industrial floor
Foundations transfer the loads of the entire structure to the ground, which is why this stage demands precision. In steel halls, the most common solutions are pad footings under the columns and perimeter foundation walls, and for more difficult subsoil — piles or slabs. Crucial here are the anchor bolts, whose precise setting determines the later pace of erecting the structure. A separate and demanding matter is the industrial floor: its load capacity, flatness and abrasion resistance must match the planned load from racking and the movement of forklifts.
Pad and strip footings under the columns of the steel structure
Setting the anchor bolts while maintaining surveying tolerances
Sub-base for the floor together with insulation layers and reinforcement
Pouring and power-floating the industrial floor together with cutting the expansion joints
Execution of channels, machine foundations and installation ducts
It is worth establishing the floor parameters (load, flatness, finish) already at the design stage, knowing the target storage technology. A later change of requirements means costly reworking or compromises in operating the hall.
4. Erecting the steel structure
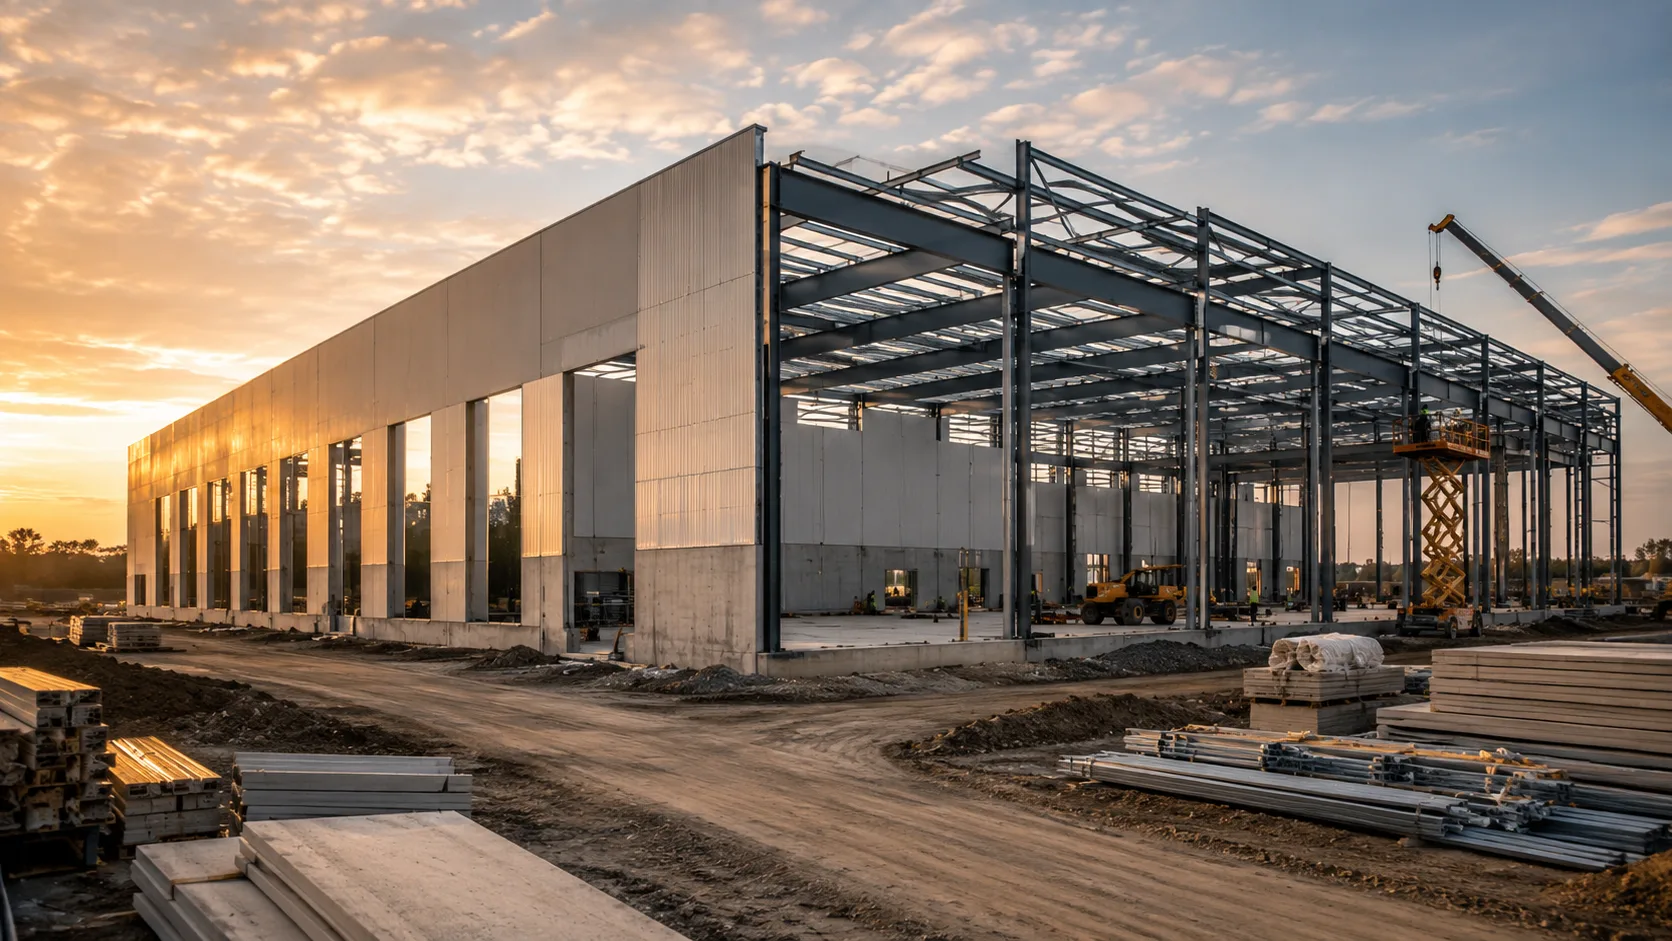
This is the stage at which the hall starts to be visible from afar. The structural elements — columns, girders, purlins and bracing — are prefabricated at the factory, delivered to the construction site and erected using cranes. Off-site prefabrication shortens the assembly time and improves the repeatability of quality, and the erection of the main hall's frame itself can take just a few weeks. Critical here are the logistics of deliveries and the surveying control of verticality and axes — every error at this stage multiplies during the assembly of the envelope. Once the frame is set, bolted connections, alignment and anti-corrosion protection are carried out.
Are you planning to build a halland want to know the real cost and schedule?
FREE QUOTE IN 48H
Send us the assumptions of your investment — the area, intended use and location. We will prepare a preliminary quote and an approximate schedule for delivering the hall turnkey.
Enclosing the structure is the stage that gives the hall thermal tightness and resistance to weather conditions. The walls and roof are most often made of sandwich panels or in a wall-cassette system with trapezoidal sheeting, with the insulation thickness selected to suit the building's intended use. In parallel, industrial doors, doors, windows, roof skylights and smoke-extraction systems are installed. Correct execution of the flashings, expansion joints and seals determines whether the hall will be energy-efficient and free of thermal bridges for the coming decades of use.
6. Internal installations
An enclosed building can be fitted with installations that determine its functionality. The scope depends on the intended use of the hall — a high-bay warehouse has different requirements than a production plant. Electrical and lighting installations, heating (e.g. air heaters or radiant panels), ventilation, water-and-sewage installations and fire-protection systems, often including sprinklers, are the standard. Increasingly, investors also plan for low-voltage installations, monitoring and provisions for automation and photovoltaics. Coordinating the trades over time is one of the most difficult tasks of the general contractor.
Electrical installation, switchgear and industrial LED lighting
Heating, ventilation and, if needed, air conditioning
Water-and-sewage installations and utility connections
Low-voltage installations, monitoring and provisions for photovoltaics
7. Finishing, site development and inspections
At the finish, the social and office areas are created, walls are painted, internal joinery is installed and sanitary facilities are fitted out. Around the hall, manoeuvring yards, access roads, car parks as well as green areas and fencing are built. The last, formal step is the inspections: the contractor's internal quality inspections, inspections of the individual installations, and then inspections by the fire service, the sanitary inspectorate and the building supervision authority. A positive conclusion of the procedures makes it possible to obtain the occupancy permit and to hand over the building to the investor together with the full as-built documentation.
Stage
What it covers
Approximate time
Design and permits
Concept, construction and detailed design, building permit
2–6 months
Earthworks and foundations
Levelling, excavations, pad footings, industrial floor
4–10 weeks
Steel structure
Prefabrication and erection of the frame, bracing, protection
Social area, external grounds, inspections and occupancy permit
3–8 weeks
The times given are approximate and depend heavily on the size of the hall, the ground conditions and the time of year. A realistic schedule is only drawn up after an analysis of the specific plot and the scope of the investment — which is why it is worth discussing it individually.
Summary
Building an industrial hall is a logical sequence of stages, in which each successive one relies on the quality of the previous one. A solid design and a reliable survey of the ground translate into predictable foundations, these into smooth erection of the structure, and a tight envelope and well-coordinated installations into a building ready for trouble-free operation. An investor who understands this sequence makes decisions deliberately and avoids costly improvisation. The greatest value of a general contractor is precisely binding all these stages into a single, controlled schedule — with one responsibility for the deadline, the budget and the quality.
The sequence of stages is fixed, but their scope and duration are always individual. The best results come from involving the general contractor in the conversation early — already at the concept stage — when design decisions still genuinely affect the cost and pace of construction.
AndrzejCompany owner
A hall is built once and used for decades — which is why we treat every stage as if the success of the whole investment depended on it. An investor should have a single partner responsible for the whole, rather than stitching the construction together from a dozen or so independent crews.
At SIGVIN we deliver industrial halls comprehensively — from support with the design and permits, through the foundations, the steel structure and the envelope, to the installations and inspections. As a general contractor from Wrocław, we take on the coordination of all the trades and a single responsibility for the deadline, the budget and the quality of the finished building.