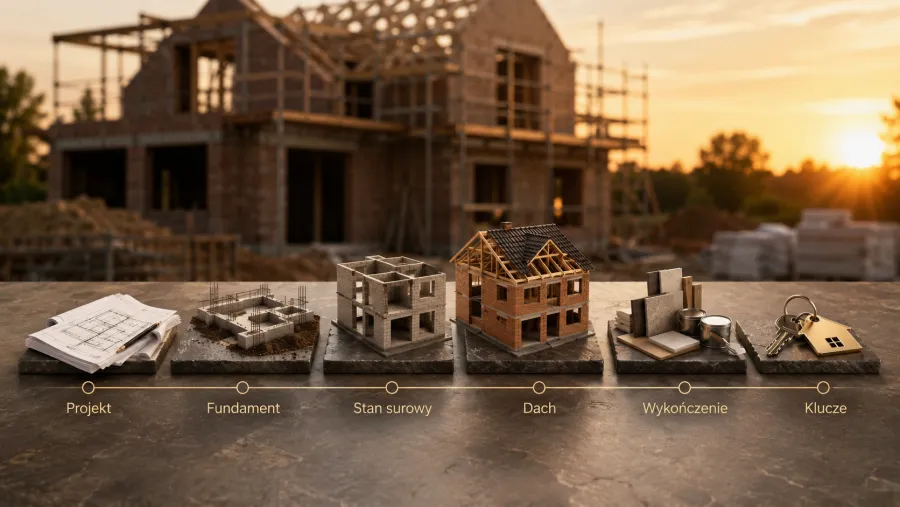
BlogStages of building a house step by step — from the building permit to key handover
Stages of building a housestep by step
Published:July 24, 2026
Reading time:11 min
Views:9
Formalities and design
Most construction-site conflicts don't come from workmanship errors — they come from not knowing what to expect. The client signs the contract, pays the deposit, and assumes the company will “somehow handle it” — then calls midway through the installation stage asking why there's still no plastering, even though the roof has been up for a month. Not because anything went wrong. Because nobody explained the sequence and logic of the whole process.
Building a single-family house isn't one continuous process — it's a sequence of stages, each with its own timeline, its own risks, and its own window in which a mistake is still cheap to fix — or already very costly. Whoever knows which stage the build is at right now, and what should be happening a week from now, is in control of the project. Whoever doesn't just watches it and worries.
In this article, we break down the entire single-family home construction process into stages — from the paperwork, through the shell construction, to the key handover. No marketing shortcuts like “your house is built in six months.” Just realistic timeframes and the points where it's worth asking your contractor questions.
Before the first excavator shows up on site, the house is built on paper. This stage covers choosing or designing the project, adapting it to the plot (site development plan), obtaining utility connection conditions and — depending on the nature of the investment — filing a building notification or obtaining a building permit.
Approximate time: 2–4 months, sometimes longer if the plot has unusual conditions (e.g. no local zoning plan, requiring a zoning decision) or the authority works slower than expected.
What to watch for: this is the stage where fixing mistakes is cheapest. Changing the room layout after the foundations are poured costs tens of thousands of złoty. Changing that same layout at the design stage is a few hours of an architect's work. This is where the client should push themselves and the designer to genuinely think through how the house will function — not its looks, but how the family will actually live in it 10 years from now.
Earthworks and foundations
A surveyor stakes out the building, the crew strips the topsoil, digs the footing trenches and, if applicable, the basement excavation, applies damp-proofing, and pours the foundations.
Approximate time: 2–4 weeks, depending on the soil and scope of works (e.g. the need for soil replacement, groundwater level).
What to watch for: this is a stage that later disappears from view entirely — nobody sees a backfilled foundation. That's exactly why it's worth insisting on photographic documentation of the reinforcement before it's poured with concrete, checking the soil survey, and making sure the damp-proofing is done to the design, not “by eye.” Foundation defects surface years later — as wall cracks or damp problems that can no longer be fixed cheaply.
Open shell stage
Load-bearing and structural walls, chimneys and floor slabs go up — the house gains its shape, but it's still without a roof and windows.
Approximate time: 4–8 weeks, depending on the technology (masonry, timber frame) and the size of the structure.
What to watch for: the plumb and level of the walls, mortar joint thickness, correct execution of lintels and ring beams. This is also a good moment to compare the design with reality in person — to check that the window and door openings actually match the joinery that's been ordered, before someone orders windows for the wrong opening.
Roof and closed shell stage
Roof structure, roofing, installation of windows and exterior doors. Once this stage is complete, the house reaches the closed shell stage — it's weathertight, protected from precipitation, and materials can be safely stored inside while further work continues regardless of the weather.
Approximate time: 3–6 weeks.
What to watch for: the quality of the flashing work, the tightness of the roof's connections with chimneys and roof windows, correct window installation (sealing, insulation of the reveals) — these are critical points for future leaks and thermal bridges. The closed shell stage is also the natural moment for a partial handover and settling the next payment stage — it's worth having this clearly spelled out in the contract, so there's no ambiguity about what “closed” actually means.
Installations
Electrical, plumbing, ventilation, heating (including a possible heat pump or underfloor heating) — all of it laid in the so-called shell-and-core state, meaning in chases and under screeds, before it disappears behind the plaster.
Approximate time: 3–5 weeks, though in practice it partly overlaps with the next stage.
What to watch for: this is the last moment when moving a socket, a light fixture, or a radiator costs next to nothing. Once the plastering is done, it means chiseling into walls. The client should personally walk through the house with the installation drawings in hand and verify the electrical points against the actual furniture layout, not an averaged scheme from the design.
Don't know construction?You don't have to.
GET TO KNOW YOUR BUILD SCHEDULE BEFORE YOU SIGN ANYTHING
We'll walk you through it stage by stage, based on your plot and your project — you'll know what, when, and why will happen, before you pay for the first stage.
Interior plastering (and often exterior, if the technology requires it), floor screeds, and facade insulation if applicable.
Approximate time: 3–5 weeks plus drying time — screeds and plaster need weeks to dry before further layers can be applied over them. This is the stage where rushing takes its worst revenge: sealing in moisture under flooring or paint ends in cracks and mold.
What to watch for: actual drying time, not the declared one. Measuring residual moisture before laying the flooring is a standard that shouldn't be skipped, even if the schedule is “running behind.”
MaksymHead of Facade Works
A facade only turns out well when everything beneath it — plaster, insulation, drying — went at its own pace and in the right order.
Rushing the plastering stage takes its revenge in facade cracks that can no longer be fixed cheaply.
Painting, flooring, fixtures and fittings, interior joinery, kitchen, lighting — everything you see and touch every day. This is the longest stage in terms of the number of decisions the client has to make, and the most common source of delays — not the crew's fault, but the availability of materials the client chose.
Approximate time: 6–10 weeks, heavily dependent on how quickly the client makes material decisions.
What to watch for: the sequence of works (ceilings and walls first, then flooring, fixtures and fittings last), protecting already-finished surfaces during further work, and — often overlooked — realistic delivery dates for ordered materials, so the crew doesn't sit idle waiting for tiles.
Technical handover
A comprehensive review of all works, drawing up the handover protocol, fixing snags (the so-called punch list), compiling as-built documentation, and notifying completion of construction.
Approximate time: 2–4 weeks, including time for corrections after the preliminary handover.
What to watch for: handover isn't a formality to sign off in five minutes. It's a systematic walk-through of every room, checking that every installation works, opening and closing every door and window, checking the levelness of walls and floors. Anything not recorded in the handover protocol effectively stops being a matter you can claim on later.
At which stage the investor should be most alert
Not every stage demands the same level of attention. Foundations and installations are the two moments where a mistake becomes invisible for years — hidden underground or behind plaster. That's exactly where it's worth showing up in person, taking photos, and asking questions, instead of waiting for the final visual result.
The finishing stage, on the other hand, tends to be the most emotionally stressful but the least risky technically — mistakes in paint color or tile layout can be corrected without major structural consequences. It's worth calibrating your vigilance to what will actually be hard to undo later, not to what happens to catch the eye at the moment.
How Sigvin guides the client through every stage
After hundreds of completed houses, we know one thing: the client doesn't need to understand construction, but they do need to know what's happening with their money and what stage their house is at. That's why at Sigvin, every stage of a home's construction ends with a clear checkpoint — with photographic documentation of work that's about to disappear under the next layer, and with billing tied to the scope actually completed, not to the calendar.
We don't hide behind generalities like “everything's going according to plan.” The client gets specific information about which stage we're at, what's changed against the schedule, and why, if anything has changed. We treat this as an obligation, not a goodwill gesture — because we're the ones who know the home-building process step by step, and the client has every right not to know it and still feel secure.
Summary
The stages of building a single-family house aren't a formality to check off — they're a real risk map, with places where a mistake costs pennies, and places where it costs tens of thousands of złoty hidden under the plaster. A client who understands this sequence, from the paperwork and design through the closed shell stage to the technical handover, can't be caught off guard and knows how to ask the contractor the right questions at the right moment.
If you're planning to build a house and want to know exactly what, when, and why will happen on your plot — book a free consultation with Sigvin. We'll walk you through the entire home-building process step by step, before you sign any contract.